SIGN UP Login/Register
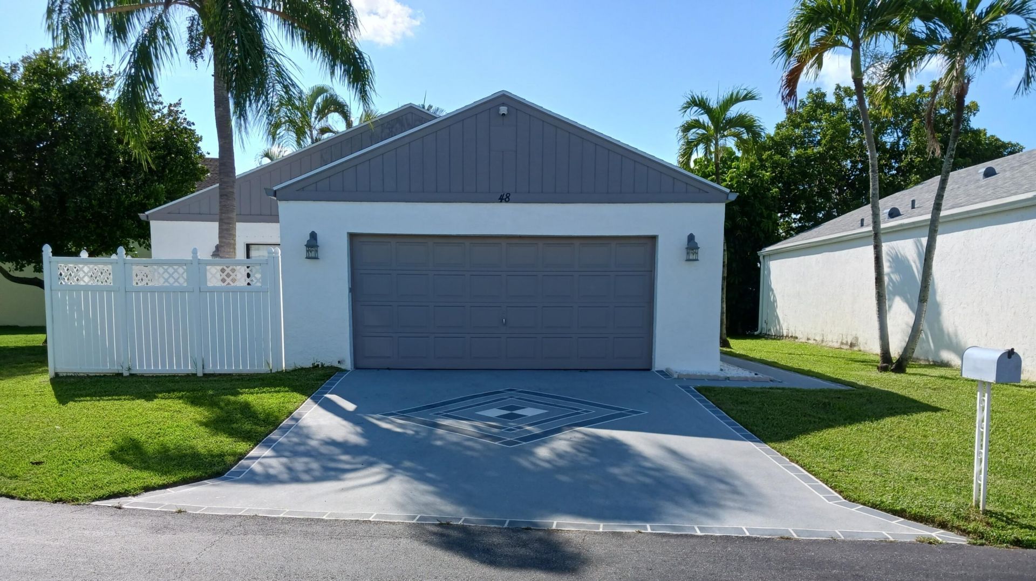
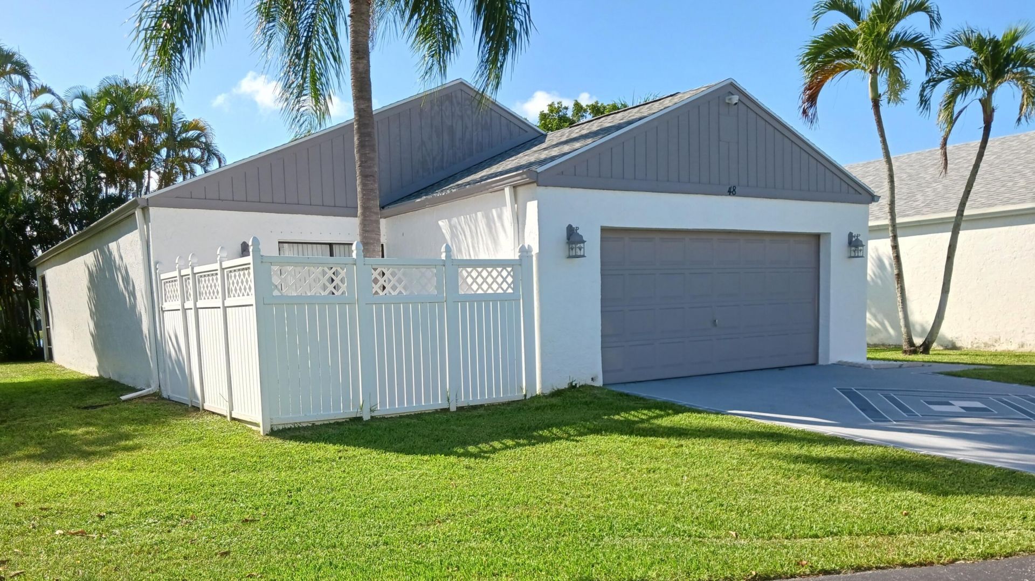
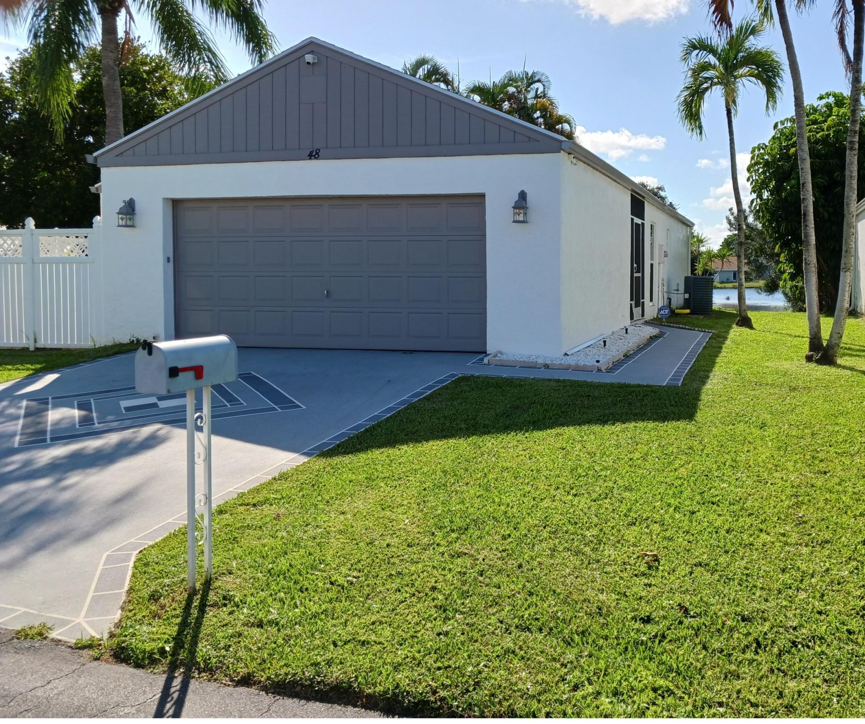
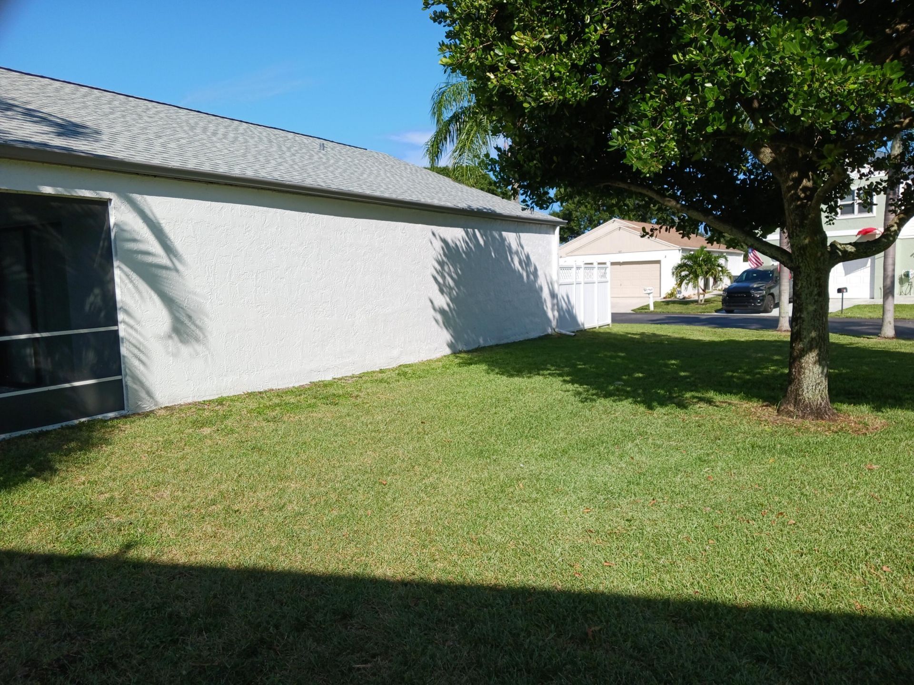
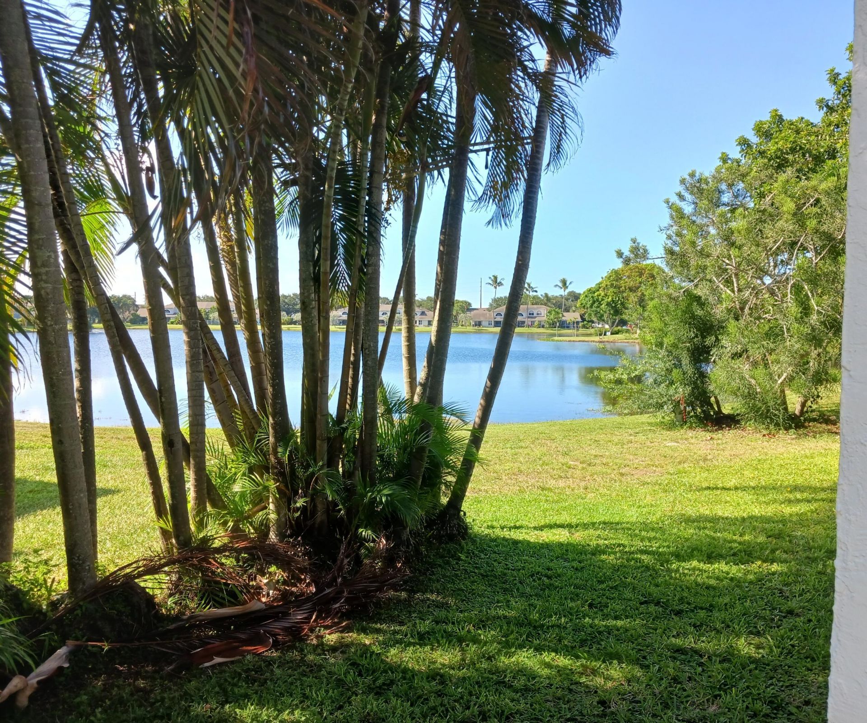
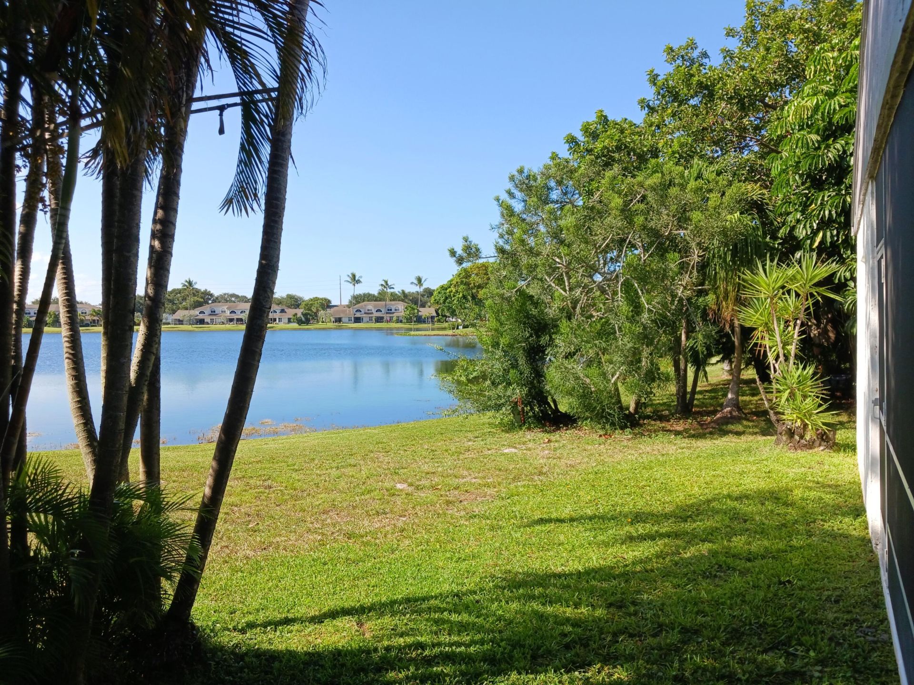
48 Buxton Lane, Boynton Beach, FL 33426 Photo

10 Total Photos [Click to View All]

48 Buxton Lane Boynton Beach, FL 33426
$460,000
  • Beds
    3
  • Baths
    2 full
  • Total Square Feet
    1,932
  • Lot Size
    0.11 acre(s)

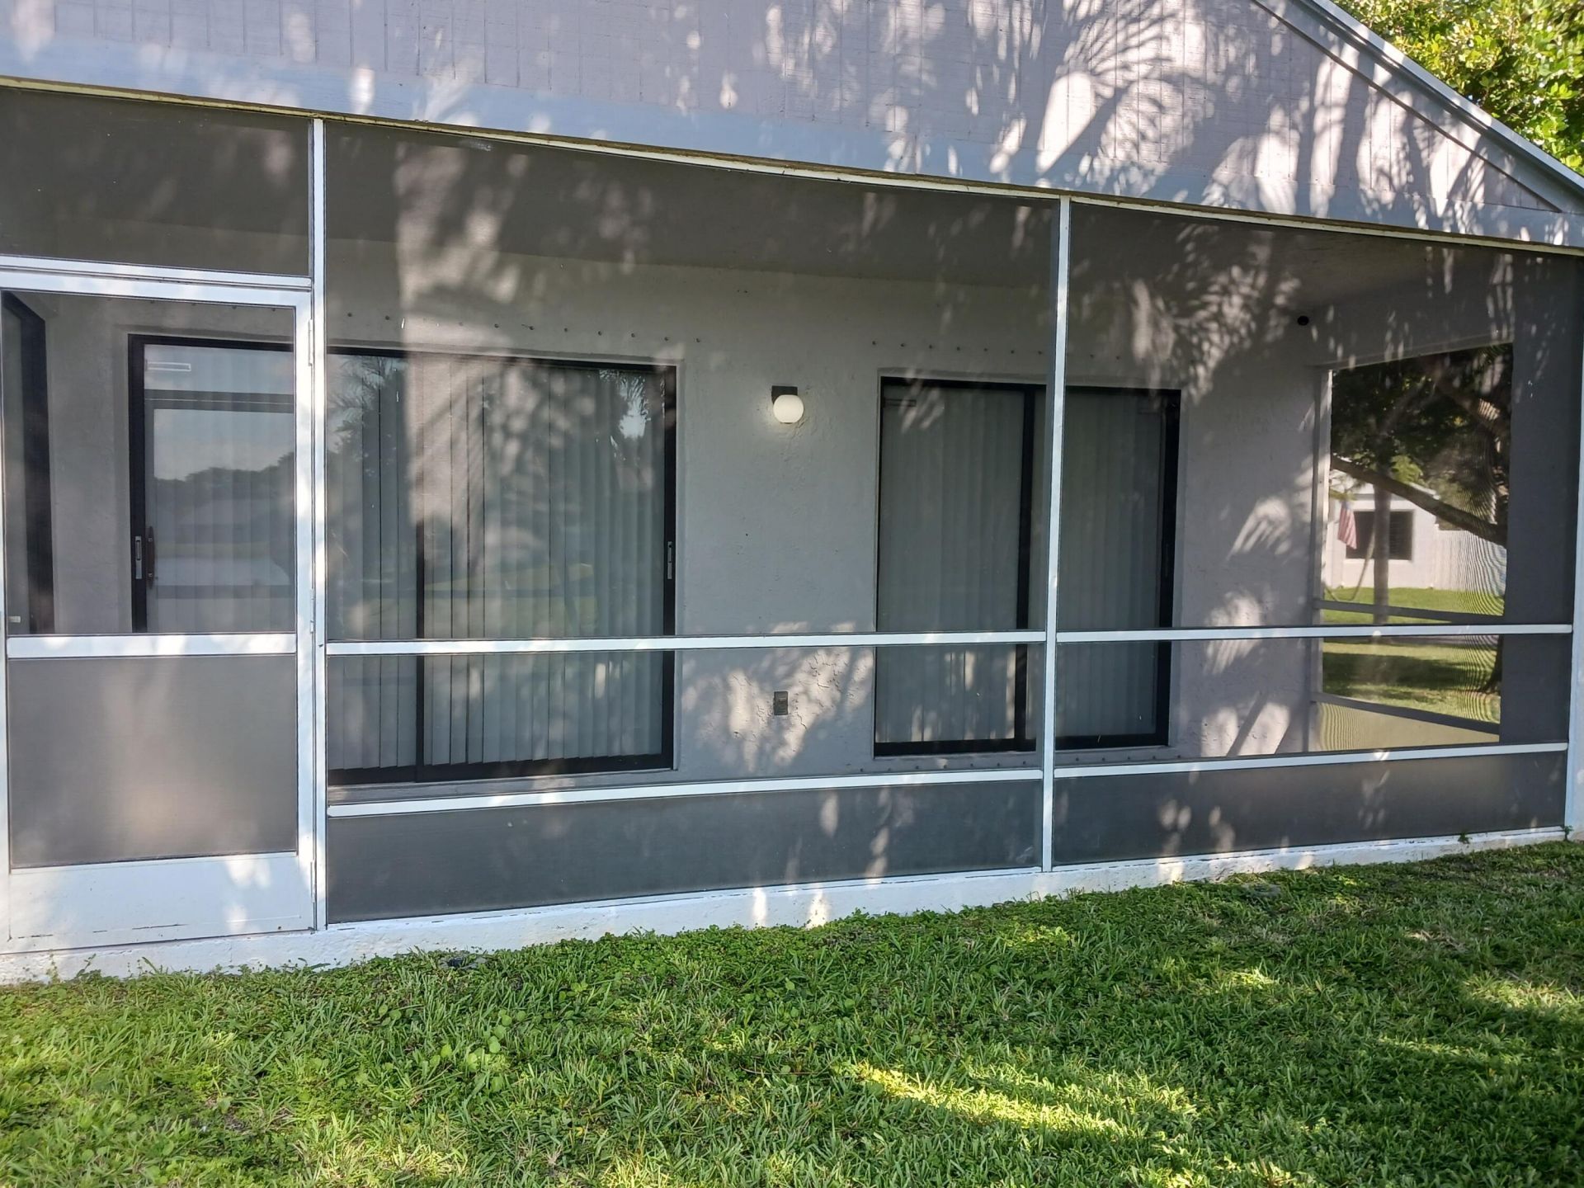
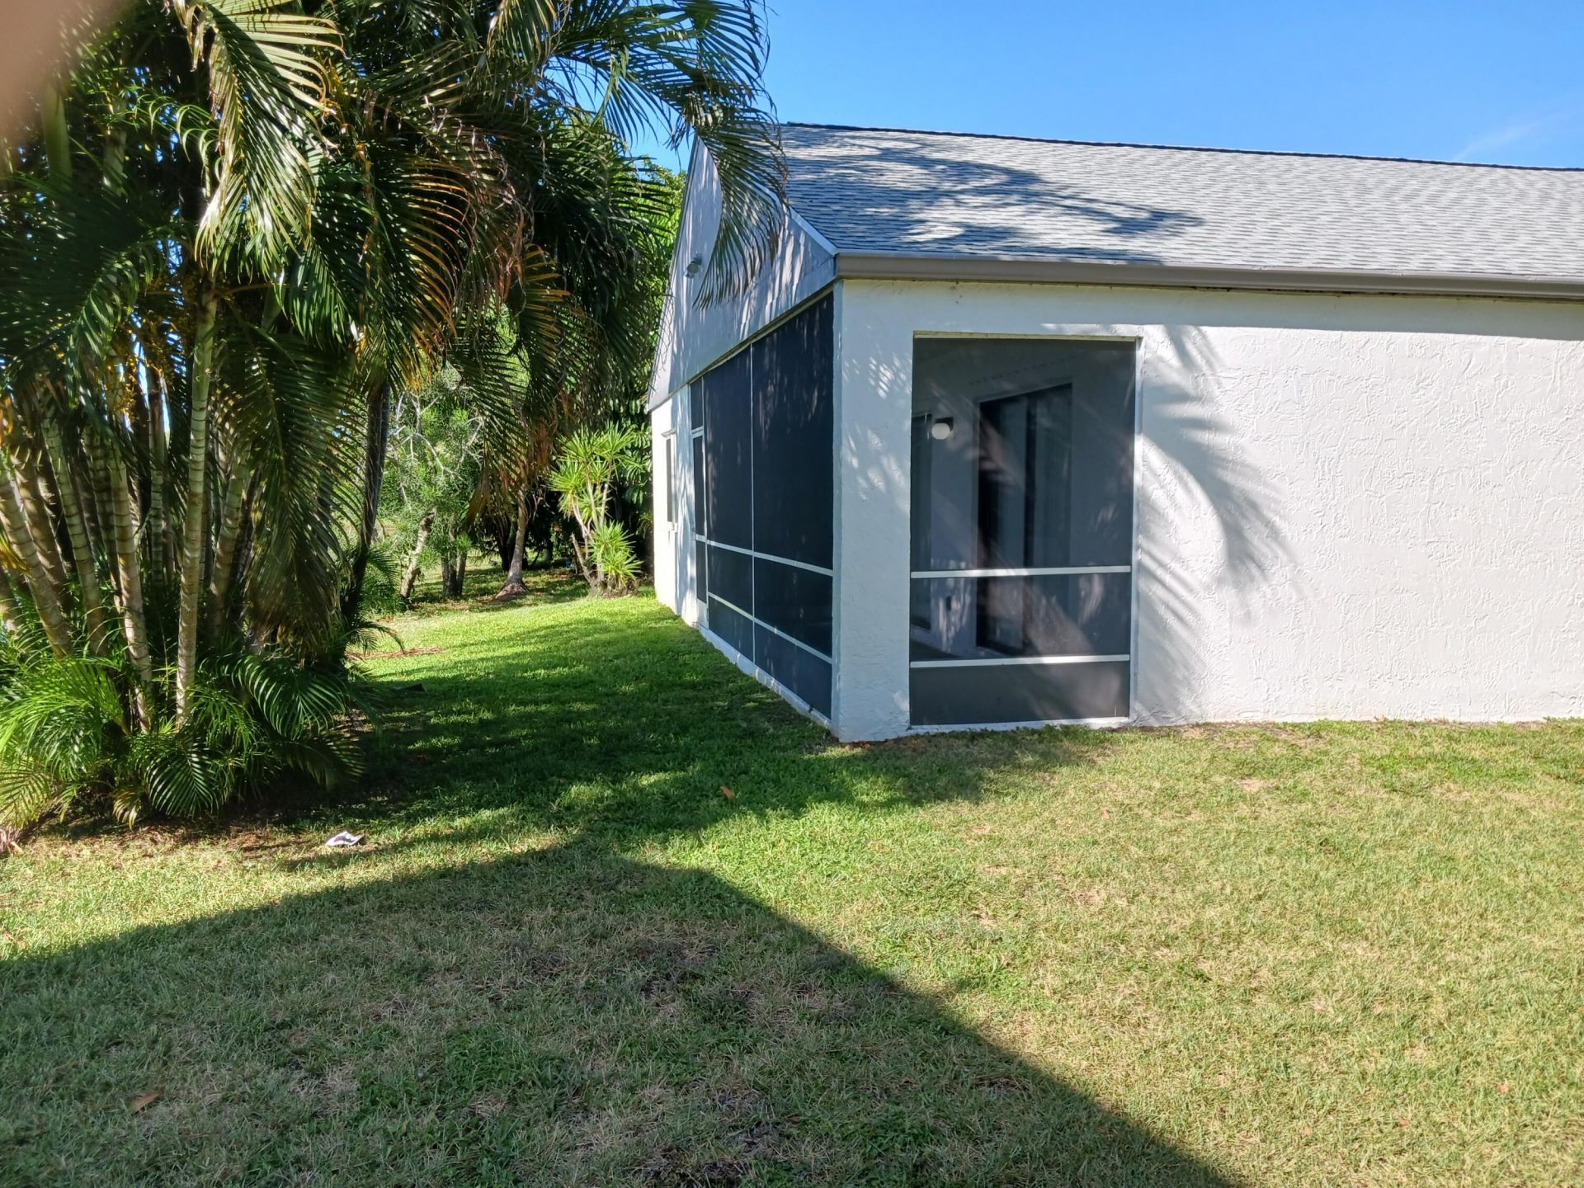
Welcome Home to 48 Buxton Lane, Boynton Beach! Move right into this beautifully updated home featuring a brand-new roof, fresh interior and exterior paint, new 200 amp electrical panel and new vinyl wood flooring in all bedrooms, offering style, comfort, and peace of mind from day one. The bright and inviting floor plan is filled with natural light and provides comfortable living spaces perfect for both relaxing and entertaining. The new bedroom flooring adds a fresh, modern touch, while the r...

View More

Property Summary

MLS Number: B26055957
Status: Active
Days on Market: 25
Subdivision: BOYNTON LAKES 5
County: Palm Beach
Bedrooms: 3
Total Square Feet: 1,932
Price Per Sq. Ft.: $238
New Constuction: No
Waterfront: Yes
Property Type: Residential - Single Family
Cooling: Central Air
Garage: 2 car attached
Heating: Central
Lot Size: 0.11 Acres
Roof Type: Shingle
Stories: 1.0
Taxes: $1,946
Year Built: 1988
HOA Fee: $150/ Monthly

Featured Amenities

Vaulted Ceiling(s)
Bedroom Layout - Split
Clubhouse
Playground
Pool

Property Details

Appliances: Tankless Water Heater, Dryer, Disposal, Dishwasher, Electric Range, Microwave, Refrigerator, Water Heater, Washer
Association: BOYNTON LAKES NORTH
Association Fee Includes: Maintenance Grounds, Trash, Common Areas, Pool Service
Days on Site: 25
Exterior: Stucco, CBS, Concrete Block - With Stucco
Flooring: Tile, Vinyl, Wood
Parcel#: 08434508090040010
Parking: Driveway, Garage Door Opener, Garage, Attached Garage, Attached
Parking Notes: Driveway, Garage Door Opener, Garage, Attached Garage
Pets Allowed: Yes, No Restrictions
Restrictions: Buyer Approval Required
Security: Closed Circuit Camera(s)
Sewer: Public Sewer
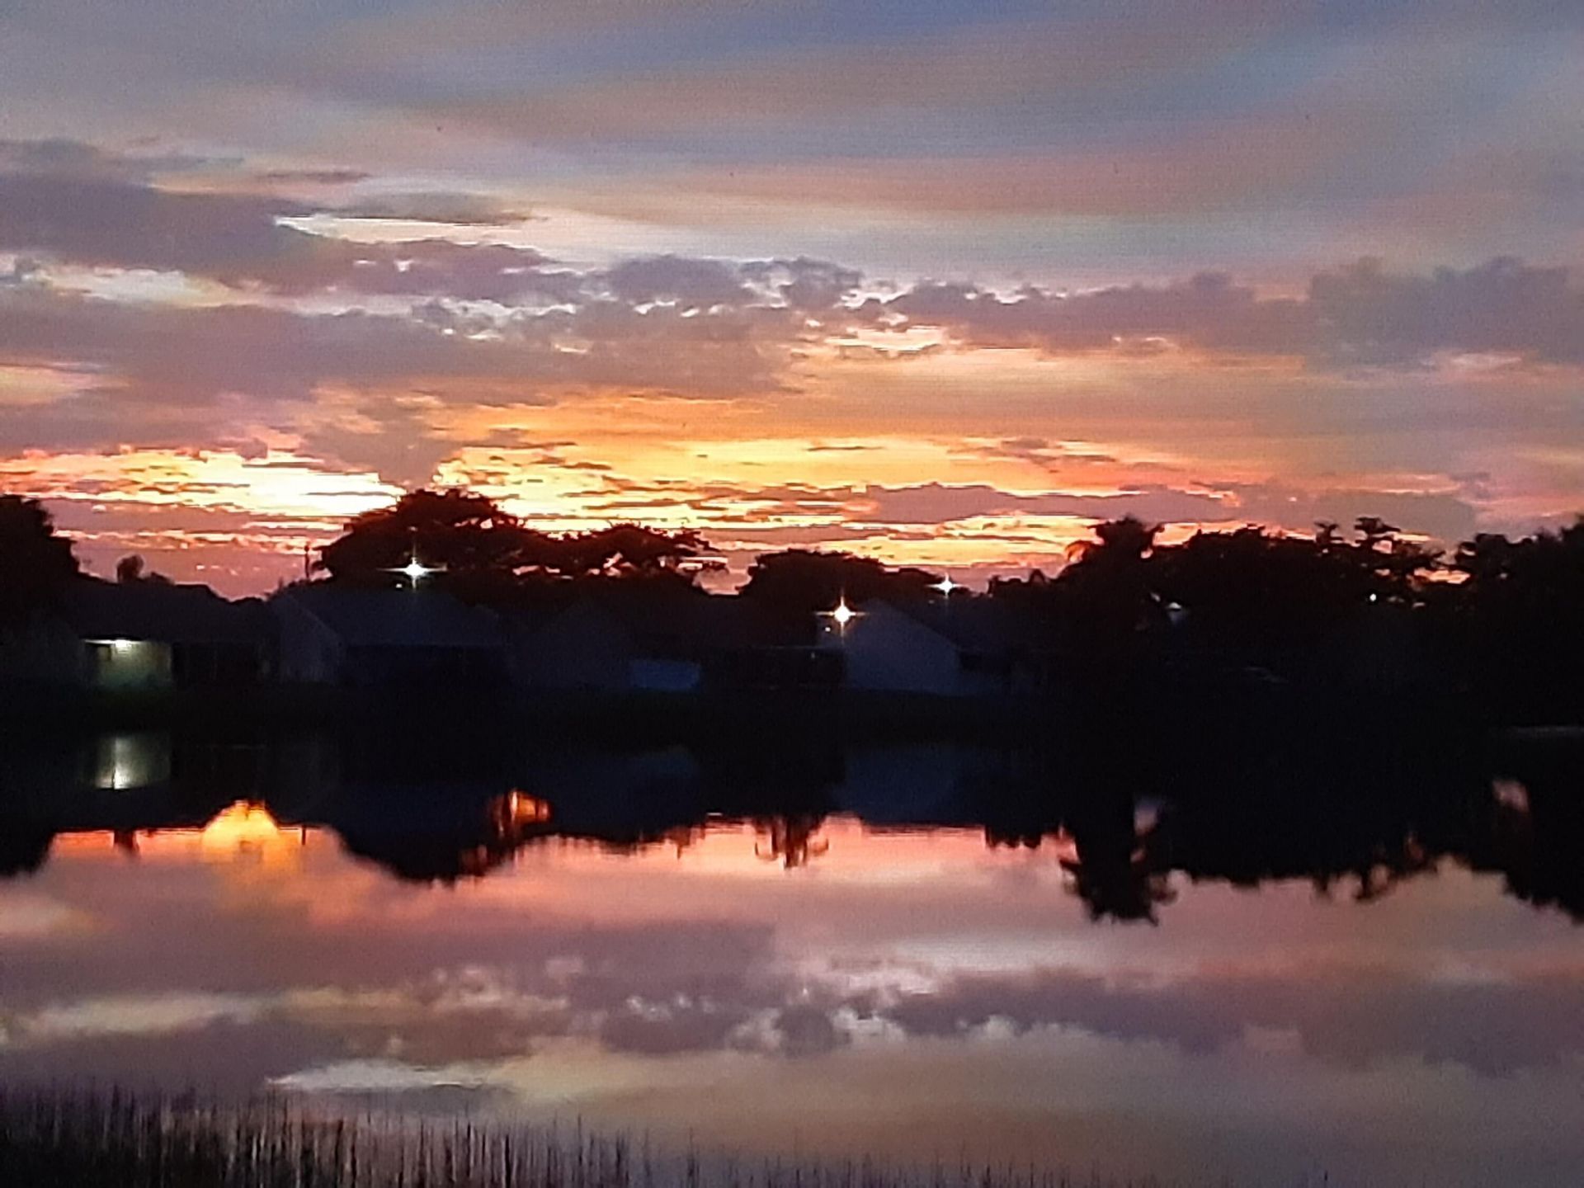
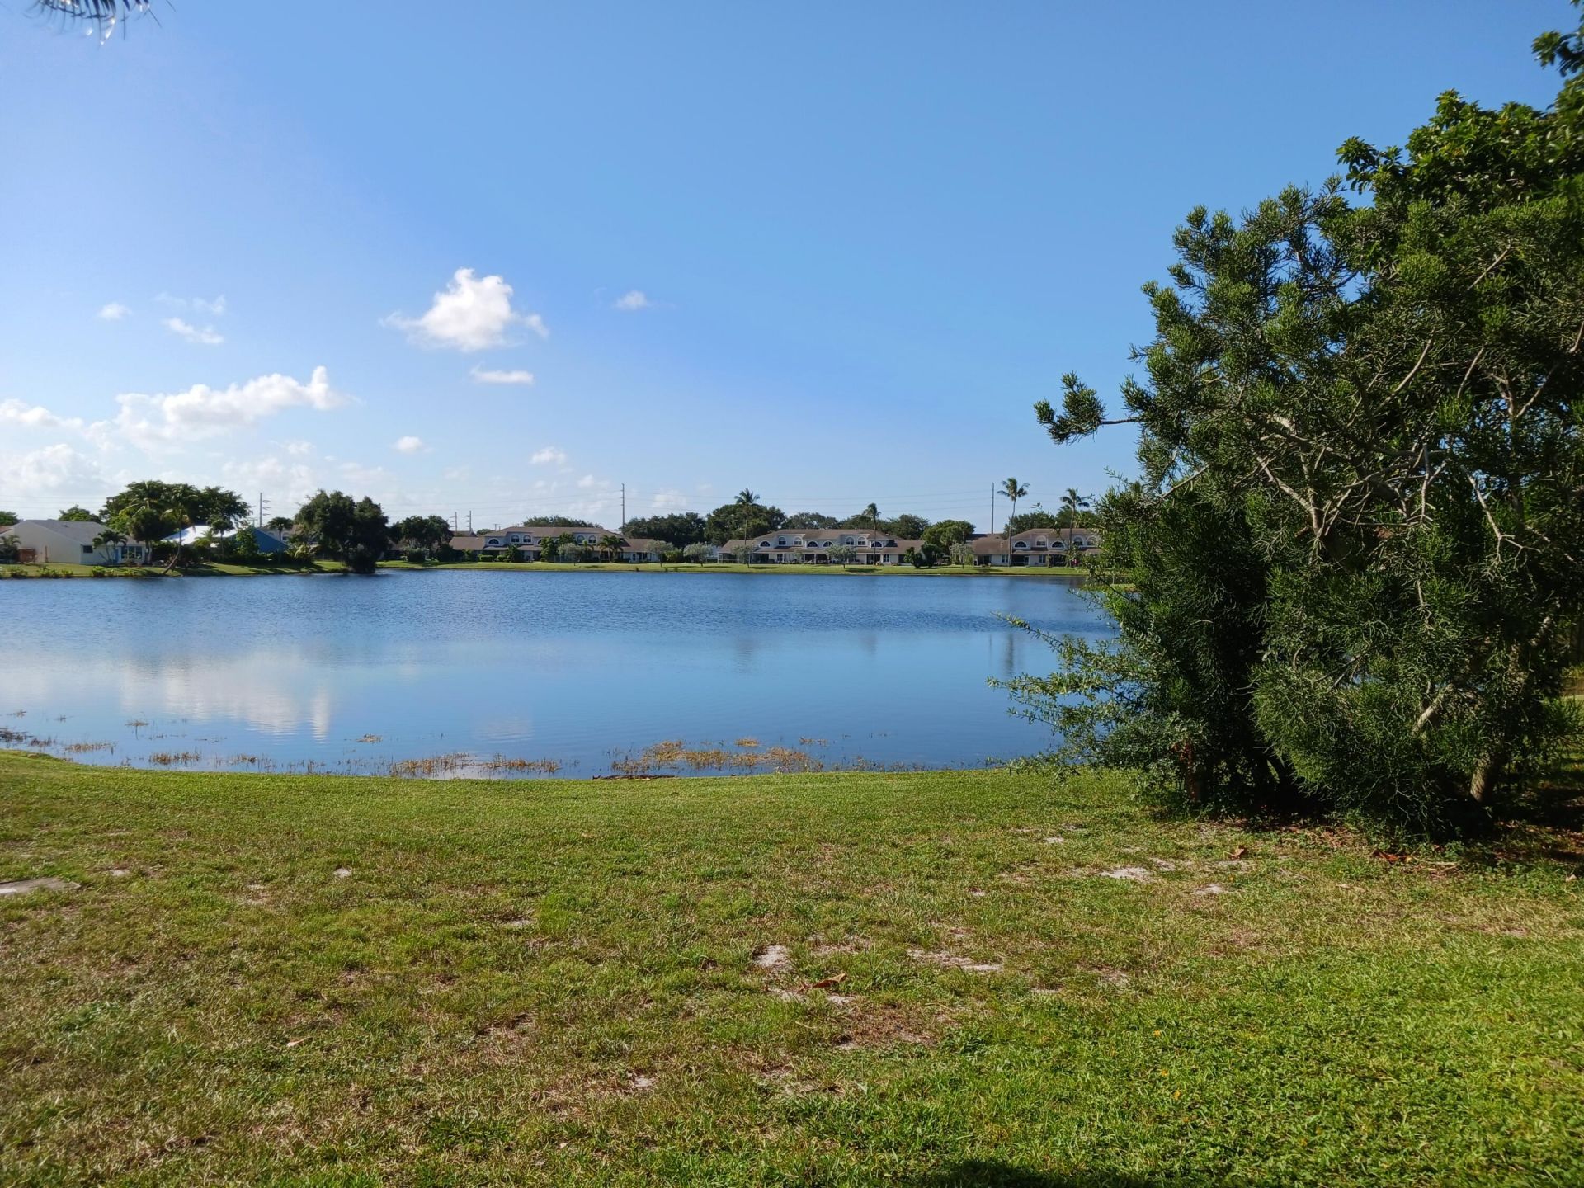
Special View Info: Water, Lake, Pond
SQFT Living: 1292
Structure Type: House
Total Rooms: 3
Utilities: Cable Available, Electricity Connected, Phone Available, Sewer Connected, Water Connected
Water: Public
Waterfront Features: Lake Front, Pond
Construction: Stucco,CBS,Concrete Block - With Stucco

Local Schools

High School: Santaluces
Middle School: Congress
Elementary School: Freedom Shores

Neighborhood Information

Neighborhood Map

Neighborhood Hero

Neighborhood Highlights

Neighborhood Characteristics

Neighborhood Market Trend

Neighborhood Schools

Courtesy of

Agency Name: LPT Realty, LLC
Agent Name: Connie Davy
Agency Phone: 877-366-2213

agent picture

Presented by

Agent Name: Sal Saraceni
Agent Phone: 561.250.8828
Agency Title: Illustrated Properties
Request Info

IDX logo

Sal Saraceni
ipre.com
Agent Cell:
561.246.0113
Office Phone:
561.272.4015

Mortgage Calculator

%
years/fixed
yearly
yearly (est.)

Estimated Payment

$ 2,555.00 Principal & Interest $2,258.66 Property Tax $162.17 Homeowner's Insurance $134.17
Mortgage Logo

Login to My Illustrated Account