SIGN UP Login/Register
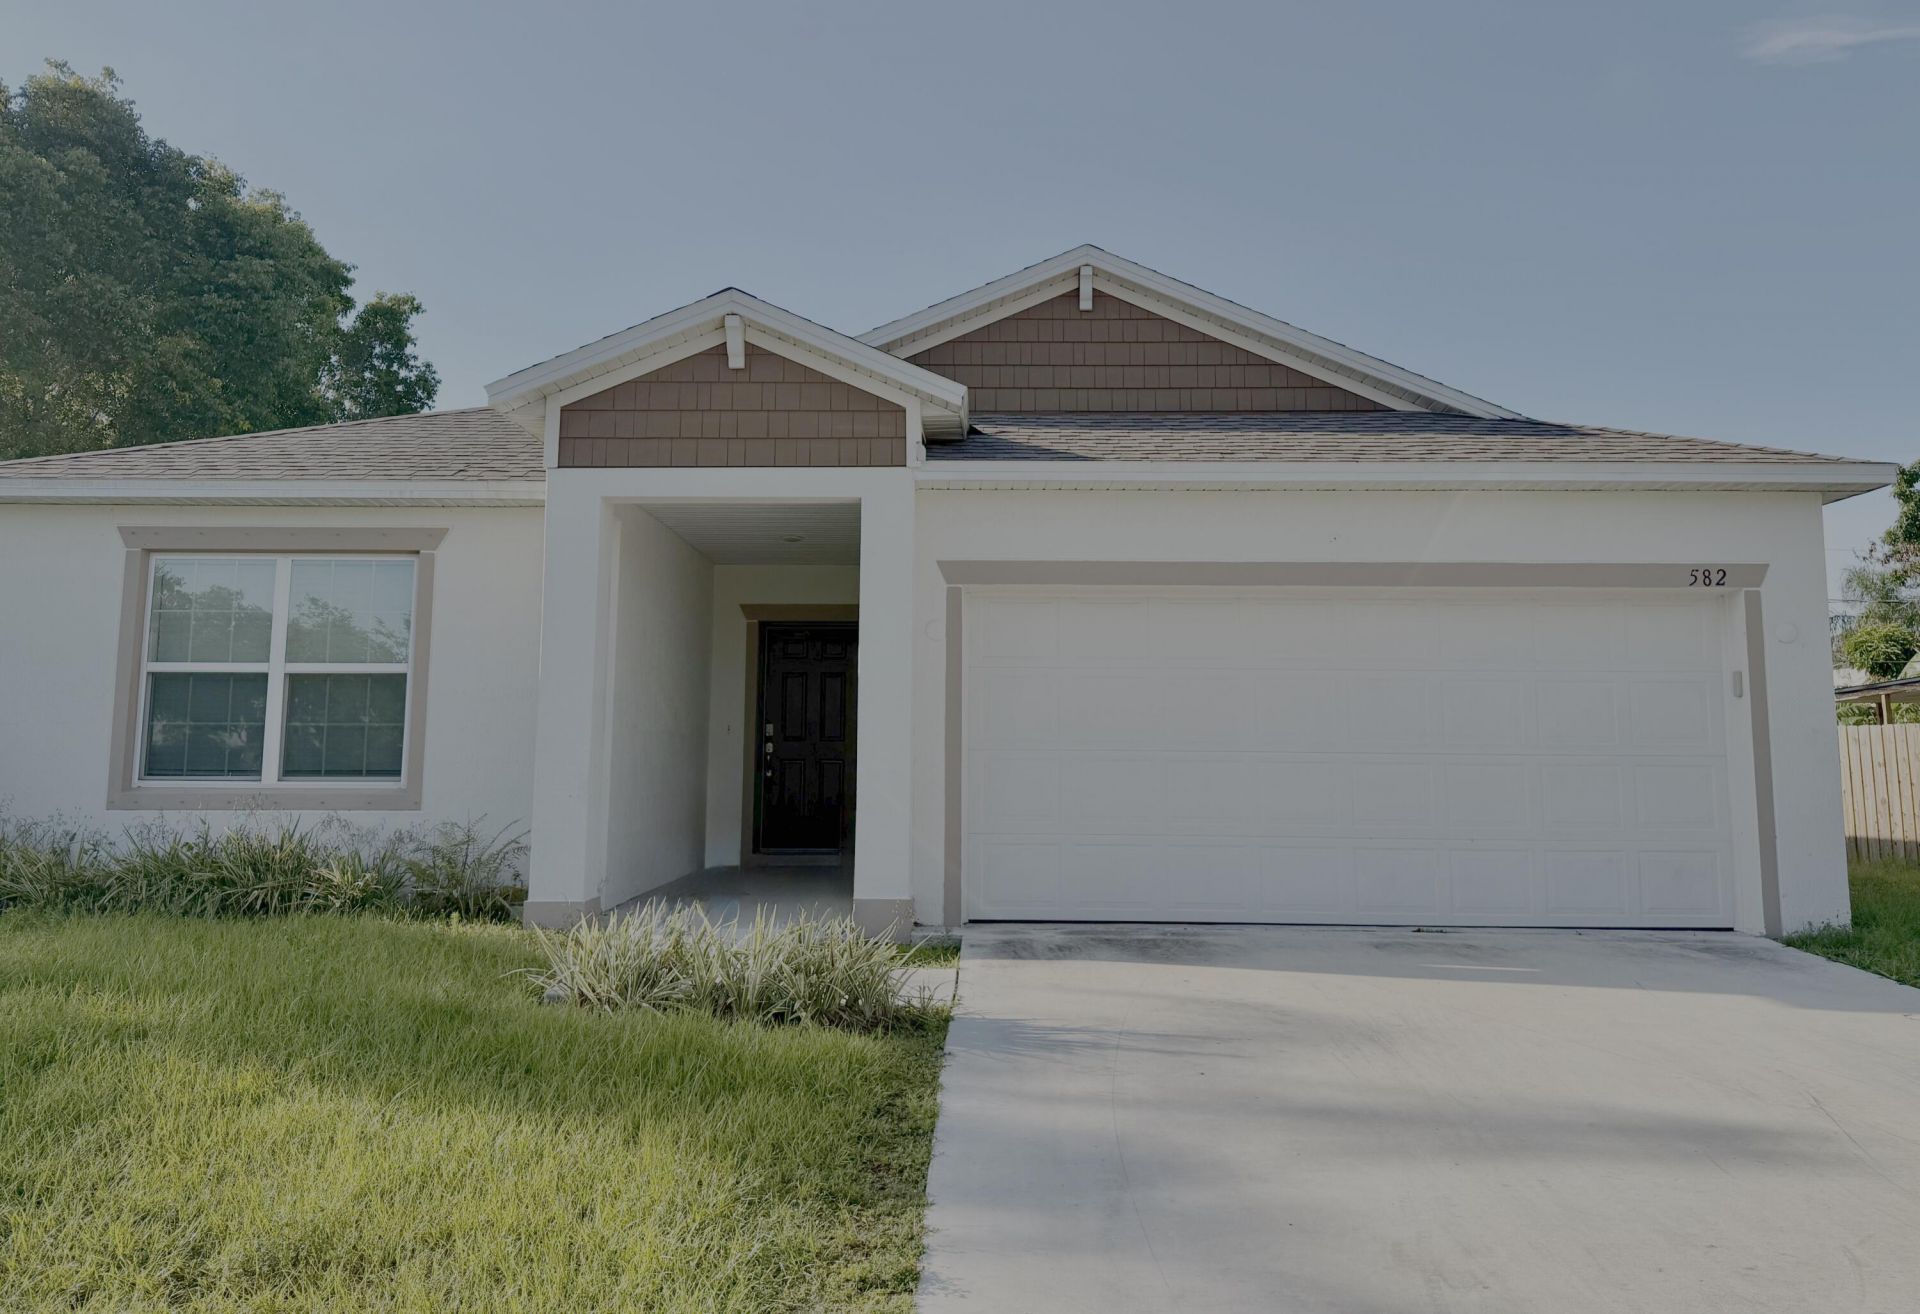
582 SW Sea Holly Terrace, Port Saint Lucie, FL 34984 Photo
New - 3 Hours Ago
582 SW Sea Holly Terrace, Port Saint Lucie, FL 34984 Photo
New - 3 Hours Ago
582 SW Sea Holly Terrace, Port Saint Lucie, FL 34984 Photo

10 Total Photos [Click to View All]

582 SW Sea Holly Terrace Port St. Lucie, FL 34984
$389,000
  • Beds
    3
  • Baths
    2 full
  • Total Square Feet
    2,326

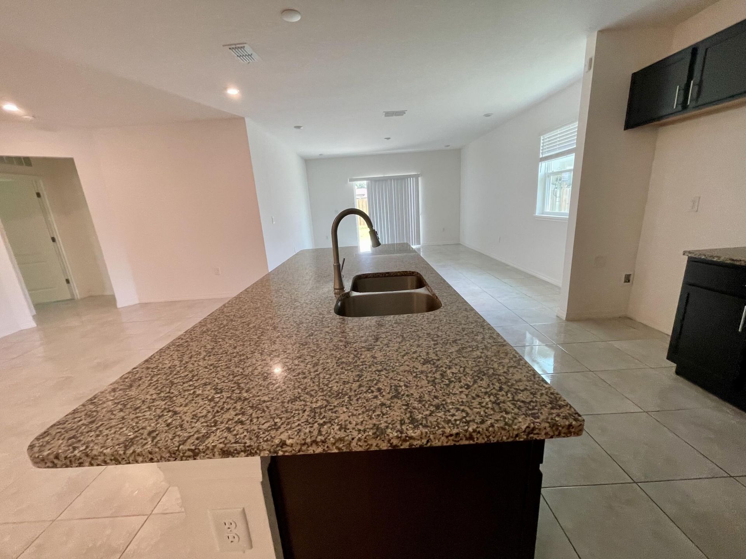
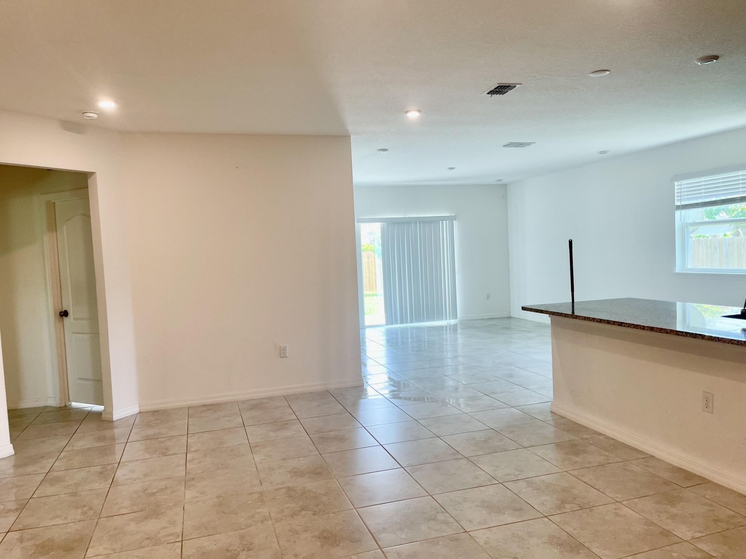
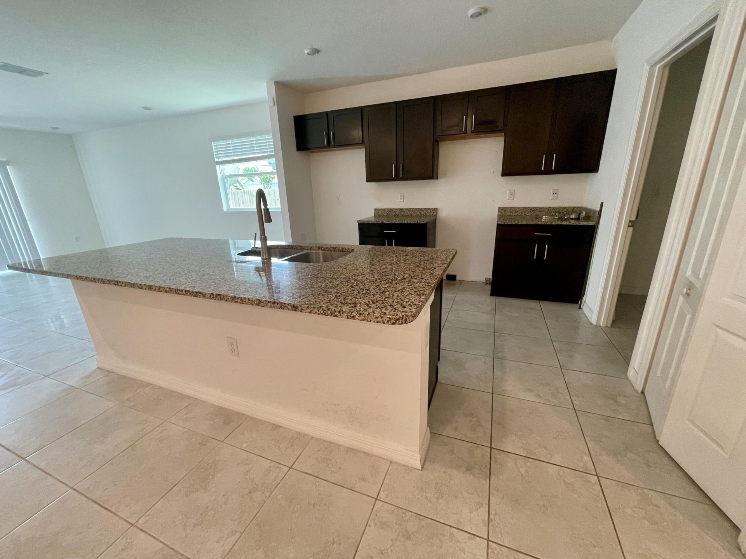
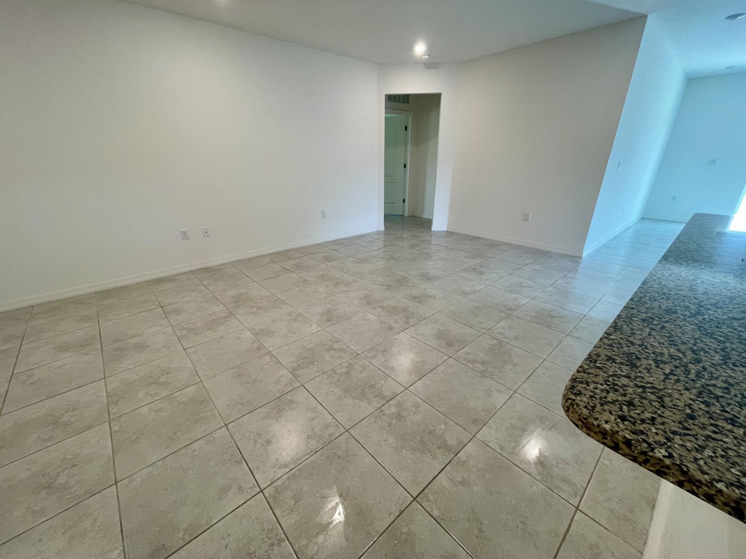
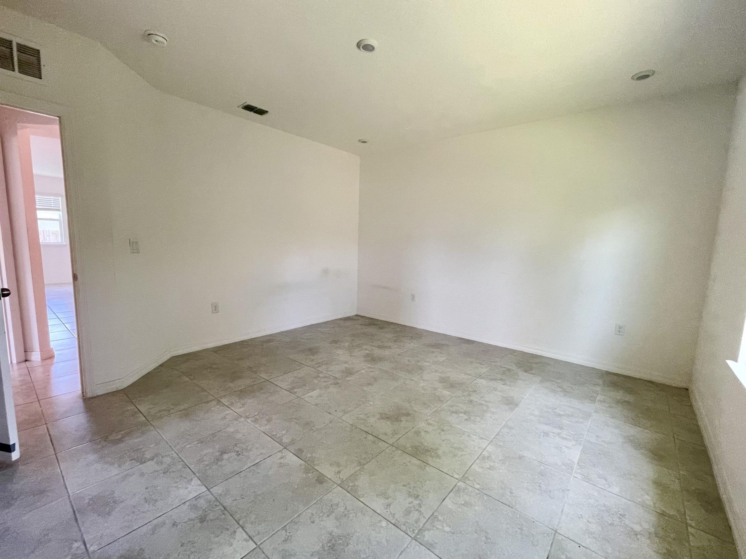
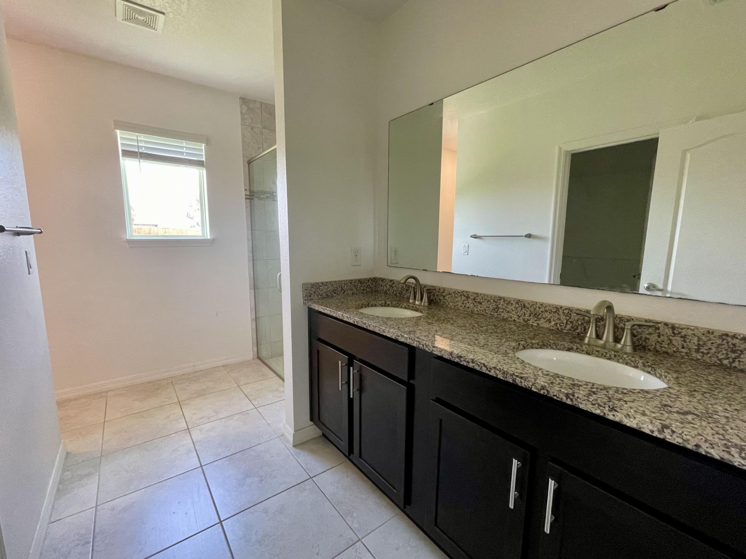
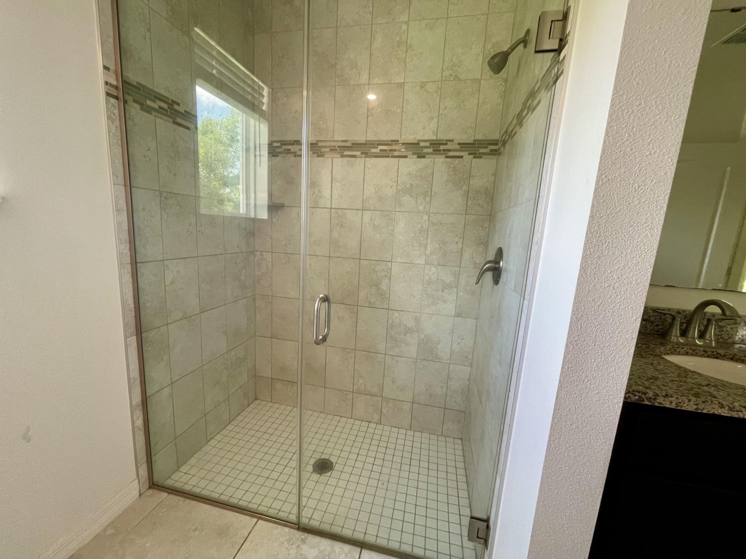
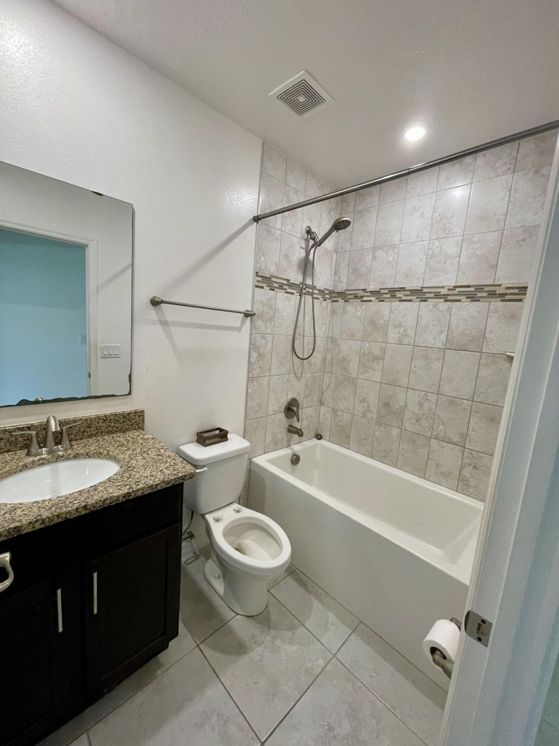
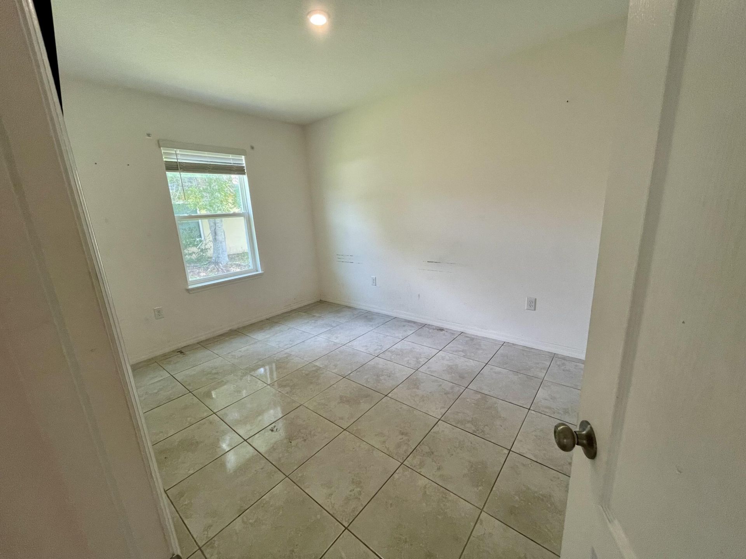
Step into this newly built 2022 home, featuring three bedrooms, two bathrooms, and a seamless flow of tile throughout. Why wait to build? This is your chance to make it yours sooner. As you enter, you're greeted by an open floor plan that connects the dining area, the inviting open kitchen with an island, and the cozy family room nestled at the back of the home. The home boosts a large backyard, interior laundry room, and tiled showers, and more! Conveniently located just minutes from the Turn...

View More

Property Summary

MLS Number: B26063371
Status: Active
Subdivision: PORT ST LUCIE SECTION 13
County: Saint Lucie
Bedrooms: 3
Total Square Feet: 2,326
Price Per Sq. Ft.: $167
Style: Ranch, Colonial
New Constuction: No
Waterfront: No
Property Type: Residential - Single Family
Cooling: Central Air, Electric
Garage: 2 car attached
Heating: Central, Electric
Roof Type: Composition, Shingle
Stories: 1.0
Taxes: $2,025
Year Built: 2022

Featured Amenities

Kitchen Island
Walk-In Closet(s)
Bedroom Layout - Stacked

Property Details

Appliances: Electric Water Heater, Dishwasher, Water Heater
Exterior: Stucco, CBS
Flooring: Ceramic Tile, Tile
Furnished: Unfurnished
Home Style: Ranch, Colonial
Laundry: Inside
Parcel#: 342056028940007
Parking: Driveway, Garage, Attached Garage, Attached
Parking Notes: Driveway, Garage, Attached Garage, Attached
Patio/Porch: Patio - Open, Patio
Pets Allowed: Yes, Cats OK, Dogs OK
Restrictions: Other Restrictions
Security: Smoke Detector(s)
Sewer: Public Sewer
SQFT Living: 1876
Structure Type: House
Total Rooms: 9
Utilities: Electricity Connected, Sewer Connected, Water Connected
Water: Public
Waterfront Features: None
Windows: Blinds
Construction: Stucco,CBS

Room Sizes

Living Room: 23 X 13 Level First
Kitchen: 10 X 9 Level First
Primary Bedroom: 14 X 13 Level First
Bedroom 2: 10 X 13
Bedroom 3: 11 X 13
Bedroom 4: 11 X 11
Other: 19 X 14

Neighborhood Information

Neighborhood Map

Neighborhood Hero

Neighborhood Highlights

Neighborhood Characteristics

Neighborhood Market Trend

Neighborhood Schools

Courtesy of

Agency Name: Bradley & Associates Real Est
Agent Name: Misti Dawn Bradley Pandolfo
Agency Phone: 772-343-7005

agent picture

Presented by

Agent Name: Sal Saraceni
Agent Phone: 561.250.8828
Agency Title: Illustrated Properties
Request Info

IDX logo

Sal Saraceni
ipre.com
Agent Cell:
561.246.0113
Office Phone:
561.272.4015

Mortgage Calculator

%
years/fixed
yearly
yearly (est.)

Estimated Payment

$ 2,192.25 Principal & Interest $1,910.04 Property Tax $168.75 Homeowner's Insurance $113.46
Mortgage Logo

Login to My Illustrated Account